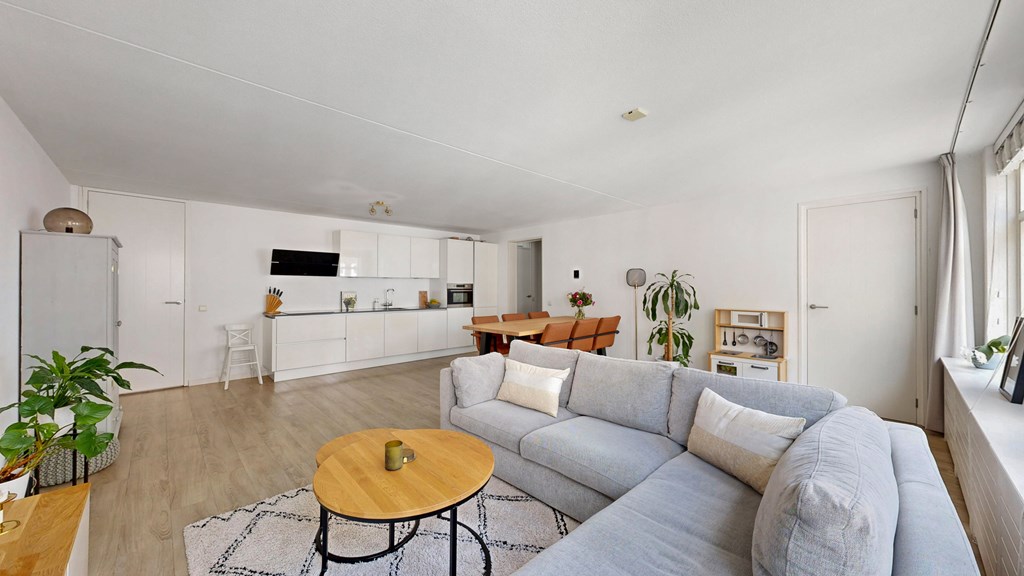
Living in the Jordaan the way the Jordaan was meant to be. Nestled in a quiet and friendly street where neighbours know each other and front doors are still left open. Here, you live literally around the corner from everything that makes this neighbourhood so beloved. This surprisingly spacious apartment (approx. 86 m²), featuring a practical layout, three bedrooms and perpetually prepaid leasehold, combines peace, space and comfort in a location many Amsterdam residents dream of.
The apartment
The entrance to the apartment is reached via a shared external staircase, which you share with only two neighbours. Upon entering, you immediately notice the practical layout and the generous amount of space the apartment offers. Thanks to its extra-wide design, the apartment feels remarkably spacious throughout.
The hallway provides access to a separate toilet and a practical internal storage room. This storage space is equipped with connections for a washing machine and dryer, offers ample storage capacity, and even has its own external door. Ideal for bicycles, groceries or additional storage.
The living room forms the heart of the home. What immediately stands out is its impressive width. Large windows provide an abundance of natural light and create a wonderful sense of openness. The living room is finished with an attractive PVC floor and offers more than enough space for a generous seating area and a large dining table.
The open-plan kitchen connects seamlessly to the living room and is finished in high-gloss white with a stylish composite countertop. It is equipped with a wide induction hob with extractor hood, dishwasher, combination oven/microwave, refrigerator with freezer drawers, boiling water tap and plenty of practical storage thanks to the wide drawers. A perfect space for those who enjoy cooking or entertaining family and friends.
From the living room, you access the first bedroom. This room is ideal as a home office and/or guest room.
At the quiet rear side of the apartment, you will find two additional spacious bedrooms. The master bedroom easily accommodates a large double bed, a generous wardrobe and even a workspace. The third bedroom features double doors opening onto a charming French balcony.
The bathroom is centrally located between the bedrooms and is fully equipped with a bathtub, separate shower and vanity unit. The toilet is located separately from the bathroom, which is particularly convenient in everyday use.
Outdoor space
The south-facing balcony is a wonderful place to enjoy the outdoors. Here, you can enjoy the sun from morning until early evening. Thanks to its quiet location at the rear of the building, it offers a surprising amount of privacy and tranquillity in the middle of the city.
The neighbourhood
Goudsbloemstraat is one of the most charming streets in the Jordaan. Peaceful residential living, while all the vibrancy of Amsterdam’s city centre is just around the corner. The Noordermarkt, Westerstraat and Westermarkt are nearby, offering famous markets, cafés, terraces and specialty shops.
For daily groceries, you can walk to Albert Heijn, Jumbo or one of the many artisan shops in the neighbourhood. Think butchers, greengrocers, bakeries and delicatessens that make the Jordaan so popular. The Haarlemmerdijk and Haarlemmerstraat, repeatedly voted among the best shopping streets in the Netherlands, are also within easy walking distance.
For relaxation, Westerpark is just a short stroll away, while Amsterdam Central Station can be reached within minutes by bicycle. It is hard to imagine a more peaceful yet central place to live. We would be delighted to welcome you for a viewing.
Highlights
- Perpetually prepaid leasehold
- Living area of approximately 86 m²
- Located in the heart of the Jordaan
- Energy label A
- Extra-wide living room
- Three bedrooms
- Sunny south-facing balcony
- Built in 1999
- Open kitchen with composite countertop
- Internal storage room with its own external entrance
- Concrete construction
- Active small-scale homeowners’ association (VvE), service charges €145 per month
- Delivery in consultation / flexible completion date available upon agreement with the seller