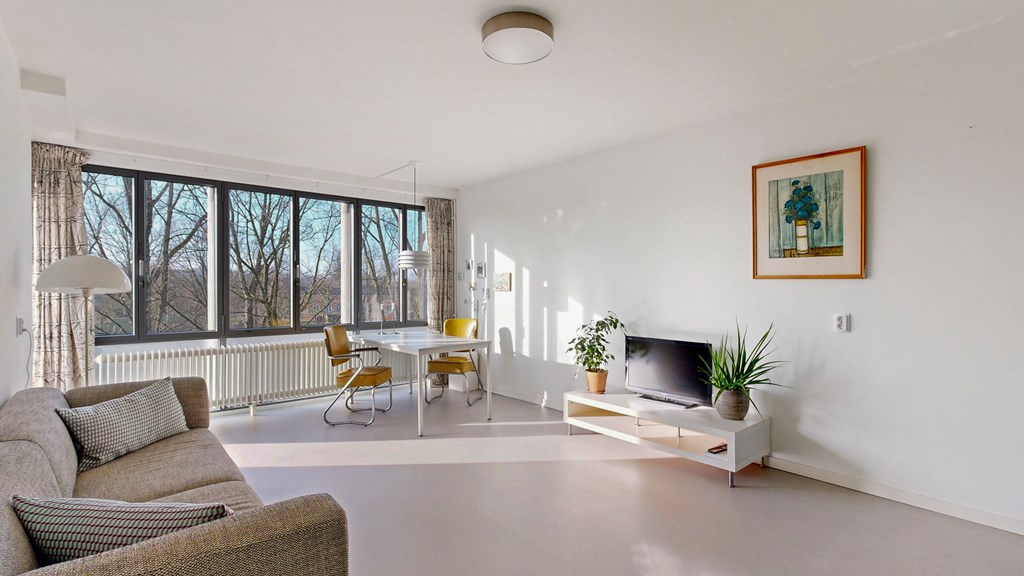
Located on the top floor of a well-maintained complex (accessible via elevator and one flight of stairs), this bright and spacious apartment offers the perfect blend of space and light. The residence features three generous bedrooms, a sprawling living area with an open-concept kitchen, ample storage, and a sun-drenched, south-facing balcony. Thanks to its unobstructed position on both sides, you’ll enjoy total privacy, stunning views, and an abundance of natural light. We invite you to experience this home in person.
The residence
The spacious living room makes an immediate impression with its warm, airy atmosphere. Large windows offer green, unobstructed views, and along with two of the three bedrooms, provide access to the south-facing balcony. It’s the perfect spot to soak up the sun all day long.
The living area flows seamlessly into the kitchen, which can be partitioned off with a sliding door if desired. A true centerpiece, the kitchen features a playful corner layout that integrates living, cooking, and dining into one cohesive space. The design is open and expansive, offering plenty of countertop space and storage. The hardwood countertops provide a beautiful contrast to the high-gloss white cabinetry, creating a warm and inviting kitchen environment.
Premium amenities
Fully equipped with high-end appliances, including a refrigerator/freezer (3 drawers), a Bosch convection oven/microwave, a 4-zone induction cooktop, an extractor hood, and a dishwasher.
The corner configuration allows for a cozy breakfast nook or dining table—ideal for your morning coffee or long, lingering dinner parties.
Bedrooms & bath: The home boasts three well-proportioned bedrooms. Each room is large enough to accommodate a queen-sized bed, a full wardrobe, and a dedicated workspace.
The bathroom is sleek, fresh, and modern. On-trend light green tiling creates a serene, contemporary vibe. You have the luxury of choice between a refreshing walk-in shower and a deep soaking tub. A modern vanity with a designer faucet and a round mirror complete the space, while wooden shelving adds practical storage with a touch of warmth.
Storage & extra Space
Storage will never be an issue here. The apartment features several built-in closets, including a large bedroom closet that discreetly houses the laundry connections. You’ll also find a practical private storage unit right by the front door for everyday items, plus a second, larger storage unit on the ground floor—perfect for bicycles and seasonal gear.
HOA & ground Lease
The healthy and active Homeowners Association (VvE) is professionally managed. A long-term maintenance plan (MJOP) is in place, and the monthly contribution is €187. The ground lease (erfpacht) has been paid in full through April 15, 2056.
The neighborhood
Designed with distinct architectural flair, "Plan van Gool" is situated in the heart of Amsterdam-Noord, right next to the Boven ’t Y shopping center. Here, you enjoy a quiet, green lifestyle with every modern convenience at your doorstep. Built in the late 1960s, these buildings are set in a park-like environment where you’re more likely to hear birdsong than traffic.
Amsterdam-Noord has undergone a spectacular transformation. Vibrant hubs like the IJ-waterfront, the Van der Pek neighborhood, and Waterlandplein have turned Noord into a true extension of the city center, offering space, air, and character.
Connectivity & Leisure
- Shopping: A short stroll takes you to the renovated Boven ’t Y mall, featuring supermarkets, boutiques, and restaurants.
- Schools: Both primary and secondary schools are within walking distance.
- Commute: Reach the city center in minutes via bus, ferry, or the North-South metro line (Zuidas and Central Station are just a few stops away). By car, you are on the A10 ring road within five minutes.
- Outdoors: Noorderpark is around the corner, and a short bike ride leads you to the Twiske nature reserve or the charming rural villages of Durgerdam and Ransdorp.
Why you’ll love this home
- Quiet, green living in the heart of the booming Amsterdam-Noord.
- Boven ’t Y shopping center right at your doorstep.
- Exceptional accessibility via metro, bus, ferry, and car.
- Near nature and recreation (Noorderpark and Het Twiske).
- Close to cultural hotspots like Eye Film Museum, NDSM-werf, Hotel de Goudfazant, and Hangar.
- A bright, smartly designed layout with a south-facing balcony.
Key Features
- Living area: Approx. 93 m² (excluding balcony and storage).
- Top-floor location: Maximum light and total privacy.
- Three spacious bedrooms.
- Large living room with unobstructed green views.
- Open kitchen with extensive storage and workspace.
- South-facing balcony.
- Two private storage units (upper floor and ground floor).
- Sustainable living: District heating and well-insulated (Energy Label C).
- Professionally managed HOA: Service fee €187/month.
- Ground lease paid off until 04-15-2056.
- Fiber-optic internet available.
- Delivery: Flexible; available immediately.
Interested? We cordially invite you for a viewing. This beautiful apartment is absolutely worth a visit!