Living at a higher level, with comfort, light, and a luxurious finish that will make you happy the moment you walk in. Welcome to Jan Pieter Heijestraat 138-3.
This double upper-level apartment has been thoroughly renovated in recent years. The result is a carefully designed, modern open-plan home where everything feels just right. All you need to do is move in. Situated on freehold land, right in the heart of the city and within walking distance of Vondelpark. I would be delighted to invite you for a viewing so you can experience it for yourself.
Tip
Also take a look at the 3D tour on funda or on our website. It allows you to walk virtually through the entire home, instantly see how the spaces connect, and even take your own measurements. You can also view the property without furniture. Ideal preparation for your viewing.
The apartment
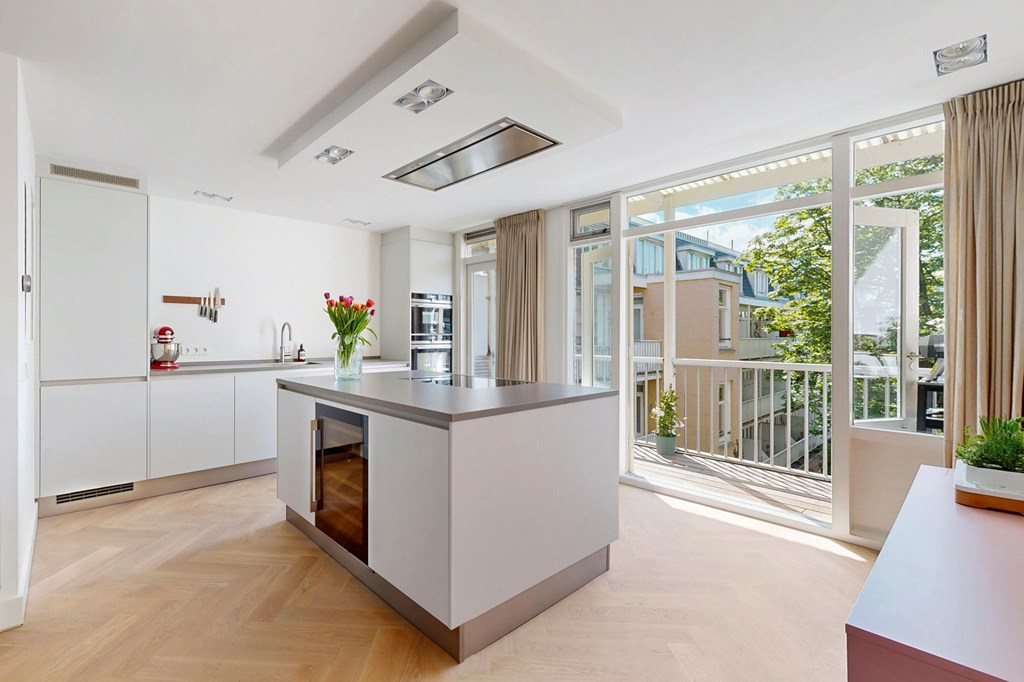
You enter through the well-maintained hallway, which provides access to the toilet and a practical indoor storage room. The living area feels spacious and well laid out, with a pleasant balance between living and cooking. Thanks to the three-window-wide frontage and the large windows at the rear, natural daylight floods in, making the entire space feel open and bright.
The kitchen, installed in 2020, is sleek, modern, and generously designed, with a spacious cooking island as its centerpiece. There is plenty of workspace and storage, making it a truly comfortable place to cook and live. It is finished to a high standard and includes, among other features, a Quooker Cube for boiling, chilled, and sparkling water, an induction hob, combi oven, steam oven, and a wine climate cabinet.
Through the French doors, you step onto the spacious west-facing balcony overlooking the quiet inner garden. From the afternoon into the evening, you can enjoy plenty of sunshine here. A lovely spot to end the day.
The finish throughout the home is consistent and of a high standard. On the living floor, there is a beautiful oak parquet floor with underfloor heating. The lighting is neatly integrated and dimmable, allowing you to create just the right atmosphere at any time.
The top floor was renovated in 2023. Here you will find two bedrooms, both fitted with Daikin air conditioning. The stylish bathroom feels like a luxury hotel, complete with underfloor heating, a spacious walk-in shower with rain shower, and several designer towel radiators. The perfect way to start your day.
The Owners’ Association
The Owners’ Association is active and financially very healthy. It is professionally managed, and a long-term maintenance plan is in place. The monthly service charge is €200.
The area
Living on Jan Pieter Heijestraat means living in the very best part of Oud-West. You are perfectly situated between the city centre and Vondelpark. Everything you need on a daily basis is literally around the corner, and the atmosphere is lively without ever feeling too busy.
The street itself is a charming shopping street with a mix of specialty stores, delicatessens, coffee bars, and excellent restaurants. Think of places such as Gitane, Levain le Vin, STACH, and Wakuli, where you can easily pop in for a coffee or a quick lunch. For your daily groceries, there is no need to leave the neighbourhood, with several supermarkets within walking distance and an Albert Heijn on the ground floor.
Just around the corner is Kinkerstraat with even more shops, and you can walk straight to Ten Katemarkt for fresh produce. De Hallen is also nearby, offering a food court, cinema, and lively hospitality venues. There is always something to do here.
If you are in the mood for peace and greenery, Vondelpark is only a few minutes away. Ideal for a run, a walk, or simply relaxing in the sunshine.
Accessibility is excellent. By bike, you can reach the city centre, Amsterdam Central Station or Station Zuid within ten minutes. Trams from Kinkerstraat and Overtoom will take you quickly across the city, and by car you can reach the A10 ring road in no time. Parking is arranged through the municipal permit system.
This is one of those places where everything comes together: lively, urban, and exceptionally comfortable. Once you live here, you will notice that virtually everything is already within walking distance.
I would be delighted to invite you to experience it for yourself.
Highlights
- Situated on freehold land
- Fully renovated in 2020 and 2023
- Spacious kitchen/living area with a wonderful island
- Large west-facing terrace
- Well-designed layout with plenty of natural light
- Two good-sized bedrooms
- Luxurious bathroom with beautiful finishes
- Foundation risk score 0, meaning there is no elevated risk of foundation issues (source: Fundermaps)
- Foundation renewed in 1989
- Available immediately
A home where every detail has been carefully considered. Layout, comfort, and finish all come together seamlessly.