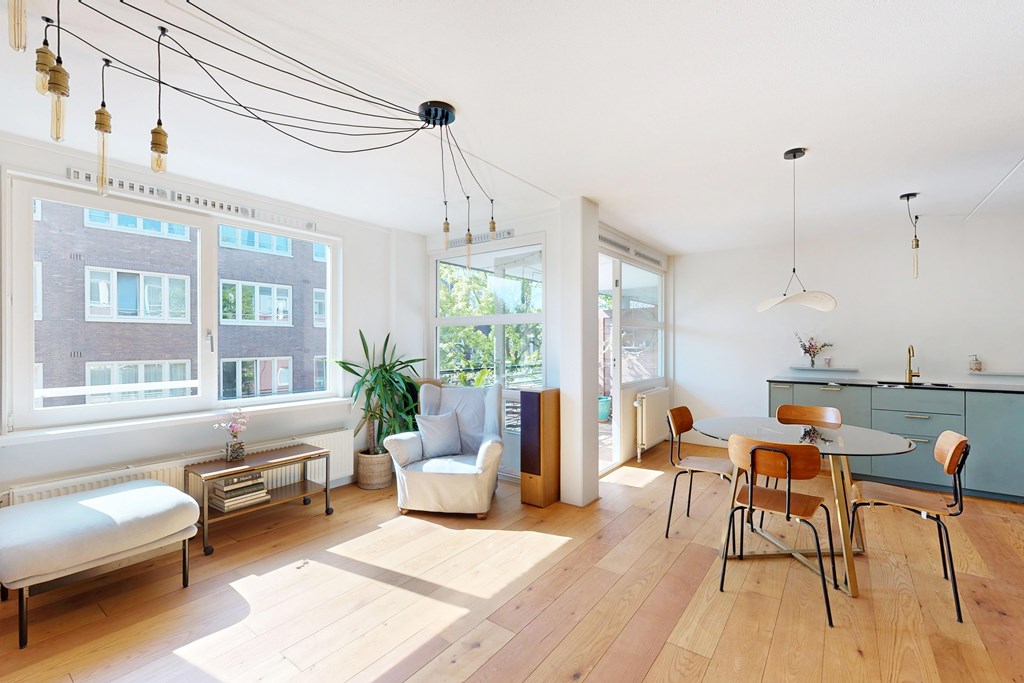
Light, space, and tranquility come together perfectly at this sought-after location. Situated on one of the most beautiful stretches along the Amstel river, this recently renovated 4-room apartment on the Weesperzijde is truly a gem. Featuring three generous bedrooms, an expansive living area, and a sun-drenched south-facing balcony, this is a home you can move into immediately. With its modern, stylish finishes and practical layout, every room feels bright and inviting. We warmly invite you to schedule a viewing.
Pro Tip: Be sure to check out our 3D virtual tour on funda or our website. You can walk through the entire home virtually to get a feel for the layout, take measurements, and even view the space without furniture at the touch of a button, the perfect way to prepare for your visit.
The Layout
Located on the second floor and accessible via a well-maintained stairwell, the apartment immediately impresses with its intuitive and spacious design. The living room is grand, offering plenty of flexibility for lounging, working from home, or creating a play area for children. Large windows flood the space with natural light, while the south-facing balcony ensures you can enjoy the sun all day long.
The open-concept kitchen integrates seamlessly with the living area. It comes fully equipped with a four-zone induction cooktop, oven, and dishwasher, making it a wonderful spot to cook while staying connected with your guests.
Peace and Privacy
At the rear of the property, you’ll find three full-sized bedrooms. Each room is spacious and overlooks the manicured courtyard, ensuring a quiet night's sleep and plenty of privacy. This enclosed courtyard is exclusive to residents, providing a peaceful retreat to enjoy the outdoors.
The bathroom is beautifully designed, featuring a bathtub, modern vanity, and mirrored cabinet. The combination of crisp white wall tiles and emerald green floor tiles creates a fresh, contemporary aesthetic. The toilet is conveniently located separately. Additionally, the apartment features a practical internal utility closet with laundry hookups and ample storage space.
Turnkey Quality
Renovated almost entirely in 2025, the home boasts smooth plastered walls and new oak flooring with high-quality underlayment. The entire property feels polished and move-in ready. Thanks to excellent insulation, you can enjoy a comfortable living environment with minimal outside noise. (Note: The photo wallpaper is easily removable).
The Neighborhood
The location is the ultimate finishing touch. You are living on one of the most picturesque parts of the Amstel, with the iconic Weesperzijde literally around the corner. Imagine daily walks along the waterfront, stunning sunsets, and iconic local spots like De Ysbreeker or Café Hesp just steps away. The atmosphere here is relaxed and friendly—a unique blend of urban energy and residential calm.
Everything you need is within reach. Both Amstel Station and Wibautstraat Metro are within walking distance, and a quick bike ride brings you to the heart of De Pijp or the City Center. Schools, shops, and sports facilities are all nearby. At Overamstelstraat 91, you get the best of both worlds: a bright, quiet sanctuary with the city and the river at your doorstep.
Key Features
- Expansive living room with a private south-facing balcony.
- Modern open kitchen with ample workspace and storage.
- High-end finishes throughout.
- Three full-sized bedrooms.
- Contemporary bathroom with designer tiling.
- Internal storage and utility room.
- Foundation Risk 0: No increased risk of foundation issues (Source: Fundermaps).
- Shared bike storage and access to a large, quiet communal courtyard.
- Active Homeowners Association (VvE): Well-managed with a long-term maintenance plan.
- Monthly HOA contribution: €170.
- Ground lease (Erfpacht): Paid in full until January 15, 2044.
- Transfer date: Flexible; quick delivery possible.