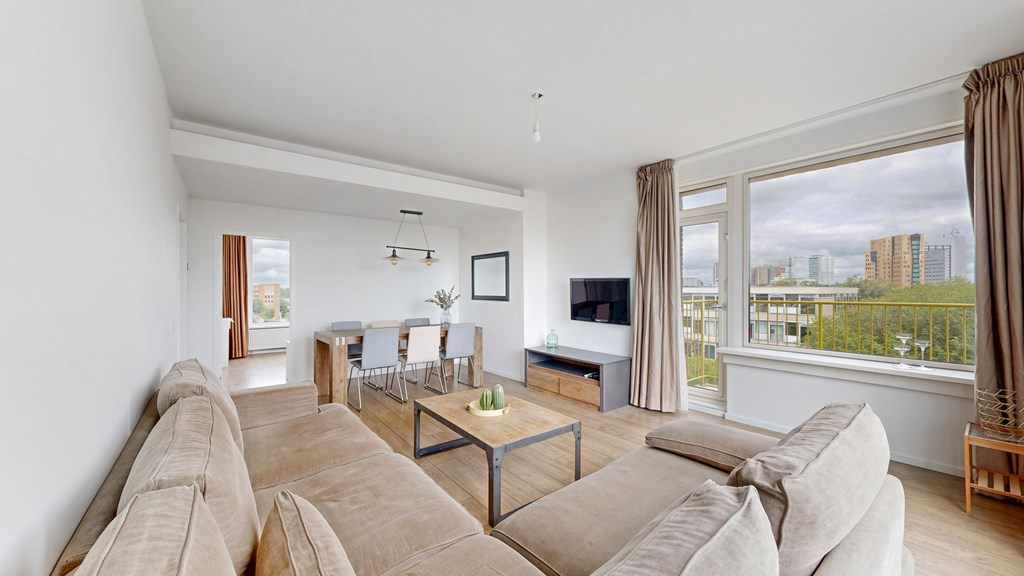
Top-floor living with three balconies, offering a pleasant spot in the sun or shade at any time of day. Welcome to Sinjeur Semeynsstraat 90-6. This surprisingly spacious corner apartment combines a bright living room, two generously sized bedrooms and beautiful, unobstructed views across the treetops with a practical layout and plenty of privacy. With windows on several sides, the apartment feels exceptionally light and spacious. What is more, the perpetual ground lease has been bought out in full, so you will never have to worry about it again. I would be delighted to invite you for a viewing.
The apartment
The lift or stairwell takes you to the sixth and top floor. As soon as you step inside, you immediately notice just how much natural light fills the apartment. The living room is undoubtedly the heart of the home. Its corner position and large windows allow light to flood in, creating a wonderfully spacious feel. There is plenty of room for a generous corner sofa as well as a large dining table where you can enjoy long dinners with family and friends. The first balcony adjoins the living room and faces north.
The kitchen has a practical layout and offers ample cupboard space. It is equipped with a ceramic hob, a combination oven/microwave and a fridge-freezer. The large window and balcony door make this another exceptionally bright room. From the kitchen, you step directly onto the second balcony. This wide, south-west-facing balcony offers unobstructed views and plenty of sunshine from the afternoon until sunset.
The apartment has two surprisingly spacious bedrooms. The principal bedroom is also positioned on the corner of the building and offers more than enough room for a double bed, a large wall of wardrobes and, if desired, a workspace. The separate walk-in wardrobe adds extra comfort and provides ample storage without taking up valuable space in the bedroom itself.
The second bedroom is also notably spacious and features a large wall of wardrobes. From this room, you can step straight onto the third, east-facing balcony: a lovely place to start the day quietly with a cup of coffee in the morning sun.
The generously sized bathroom features a wide walk-in shower with a rainfall showerhead, a broad vanity unit and connections for both a washing machine and dryer. The separate toilet provides additional everyday convenience.
The apartment also has a well-maintained, move-in-ready appearance, thanks to its smoothly plastered walls, modern internal doors, high skirting boards and continuous flooring laid throughout almost the entire home.
A spacious private storage unit is located on the first floor. Thanks to the external staircase, it is also easily accessible by bicycle.
The area
The apartment is situated on a quiet street in Bos en Lommer, one of the most popular neighbourhoods in Amsterdam-West. For your daily shopping, both Bos en Lommerplein and Mercatorplein are within walking distance. The immediate area also offers a wide variety of welcoming cafés and restaurants, including Abbey, Terrasmus, Podium Mozaïek and Faam.
For a walk, a run or a picnic, Erasmuspark, Westerpark and Rembrandtpark are all just a short bicycle ride away. The Jordaan and Amsterdam city centre can also be reached within minutes.
Transport connections are excellent. Sloterdijk Station is nearby, and with several tram and bus routes as well as the A10 ring road just around the corner, you can quickly travel to the city centre, Schiphol Airport or elsewhere in the Netherlands.
The owners’ association
The owners’ association is active and professionally managed. A long-term maintenance plan is in place, and funds are currently being reserved for the replacement of the lifts in 2026 and maintenance of the balustrades in 2027. The monthly service charge is €381.
Highlights
- Situated on the sixth and top floor
- Foundation risk 0, this means no increased risk of foundation problems (source: Fundermaps)
- Perpetual ground lease bought out in full
- Corner apartment with abundant natural light
- Three balconies with different orientations
- Unobstructed views across the treetops towards the Amsterdam skyline
- Two generously sized bedrooms
- Principal bedroom with walk-in wardrobe
- Spacious living room with room for a large seating area and dining table
- Generously sized bathroom with walk-in shower and separate toilet
- uPVC window frames with HR++ glazing and partial triple glazing
- Spacious private storage unit, easily accessible by bicycle
- Central location close to Erasmuspark, Bos en Lommerplein, Mercatorplein and Sloterdijk Station
- Completion by mutual agreement; a quick completion is possible
Three balconies, a bright corner position, plenty of space and views across the city. This is the kind of apartment you only truly appreciate once you step inside. We would be delighted to show you around during a viewing.