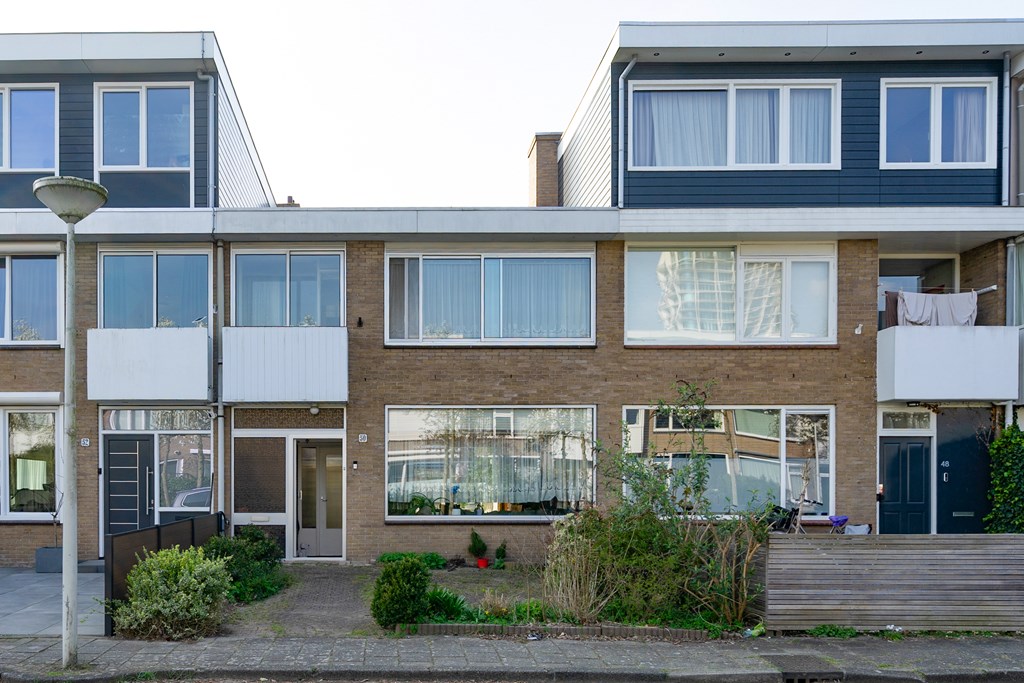
Spacious family home of nearly 132 m² with a lovely deep backyard, favorably located on the west, in a beautiful leafy street in the popular Buitenveldert area, near the Amsterdamse Bos. Here, you can enjoy peaceful living with the city center just a short distance away. I would be delighted to invite you for a viewing.
The foundation of the house is solid, but the finishings are dated. This presents the perfect opportunity to truly make this house your own. You can adjust the layout, modernize, and expand; both a rear extension and an additional floor (roof extension) are among the possibilities.
Tip
Be sure to check out our virtual 3D tour via Funda or our website.
You can walk virtually through the entire home and immediately get a clear impression of the layout and spaces. You can measure dimensions yourself and view the property without furniture at the click of a button. Ideal for preparing well for the viewing.
The property
You enter the home via the front garden into a spacious vestibule with a meter cupboard. From here, you reach the hallway, which features a separate toilet, a practical storage closet, and the stairs to the upper floor.
The living room is a pleasant "doorzon" (through-sun) space with large windows at both the front and rear. It offers plenty of light, a practical layout, and direct access to the garden.
The west-facing backyard is the perfect spot for afternoon and evening sun. The garden is pleasantly deep and offers ample space for outdoor seating, play, or gardening. The kitchen and the storage shed are located at the rear, both providing access to the garden.
On the first floor, you will find the landing, three bedrooms, with the possibility to create a fourth, and a bathroom. One of the bedrooms features a compact balcony. The bathroom is equipped with a shower, toilet, and washbasin.
Ground Lease (Erfpacht)
The current ground lease (canon) is €154.28 per year and runs until March 31, 2031. After this period, the lease has been fixed perpetually under favorable conditions. From that moment, the canon will be €2,627.35 per year, which is subject to annual indexation starting now.
Surroundings
The property is located in the highly sought-after Buitenveldert, one of Amsterdam’s greenest and most peaceful residential neighborhoods. You will live in a wide, tree-lined street with a relaxed atmosphere, while the city remains close at hand. It is exactly this combination that makes this neighborhood so attractive.
Within walking distance, you will find the Gijsbrecht van Aemstelpark and the Amsterdamse Bos, ideal for walking, sports, or escaping the hustle and bustle. The Amstelland nature reserve is also just around the corner. For daily groceries, there are several supermarkets nearby, while the Gelderlandplein shopping mall and Stadshart Amstelveen are quickly accessible for a wider range of shops.
Various primary and secondary schools, as well as international schools such as AICS and Amity, the VU University, and the VU Medical Center are a short distance away, as is the Zuidas business district.
Accessibility is excellent. Tram and bus stops are within walking distance, taking you quickly to Station Zuid and the city center. By car, you are on the A10, A2, or A9 ring roads within minutes. By bike, you can reach Amsterdam Zuid in about 15 minutes and the city center in approximately 20 minutes.
The neighborhood is spaciously laid out with plenty of greenery and playgrounds, making it a favorite for families and those seeking comfortable living with all amenities within reach. Parking is easily managed via the permit system, with no long waiting lists.
Key Features
- Spacious family home
- Deep west-facing backyard
- Potential for extension and adding an extra floor
- Located on a beautiful green street
- Around the corner from the Amsterdamse Bos and a short distance from the city center
- Delivery in consultation, can be arranged quickly