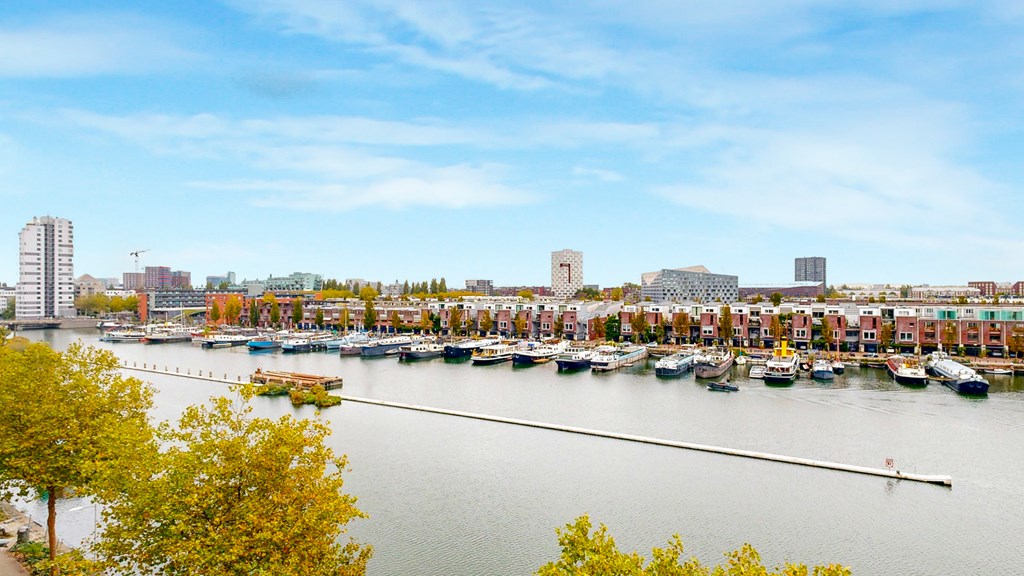
Wake up every day to a stunning, unobstructed view over the Entrepothaven — a view that never gets old. That’s what it’s like to live in the characterful warehouse 'Vrijdag', where history and modern comfort come together. This bright and atmospheric 2-bedroom apartment (maisonette), with a perpetually bought-off ground lease, is spread over two floors and located on the top levels of this beautiful warehouse. From the living room, you have a direct view of the water, and through the French doors, you step right onto the balcony overlooking the harbor. On the sunny south-facing rooftop terrace, you can enjoy peace and space all day long. With two spacious bedrooms, a bright living room with open kitchen, and a quiet location in the popular Eastern Docklands, this is a unique place to call home. I warmly invite you to schedule a viewing.
Can’t wait to look inside? Take a virtual 3D tour on funda or via our own website and walk digitally through the entire home.
The Apartment
This maisonette is located on the fourth and fifth floors of the former warehouse ‘Vrijdag’, which was completely renovated around 1990. Thanks to its top-floor location, the water views, and two outdoor spaces, this is a wonderful place to come home to.
The entrance is on the fourth floor, accessible via elevator through the bright atrium. The living room is spacious and light, with large windows offering views over the Entrepothaven. French doors open onto the waterfront balcony, where you can watch boats pass by all day long.
The open-plan kitchen is located on the atrium side and is stylishly equipped with a five-zone induction cooktop, extractor hood, combination microwave oven, and separate oven. There’s also a fridge-freezer with three drawers, a dishwasher, and plenty of storage space thanks to the handleless cabinets and wide drawers. The kitchen is finished in matte white with a sleek black composite countertop.
The fifth floor houses two well-proportioned bedrooms. The master bedroom faces the water and offers beautiful views, while the second bedroom provides access to the sunny, south-facing rooftop terrace.
The modern bathroom, featuring cheerful Portuguese floor tiles, includes a walk-in shower, washbasin unit, toilet, and space for a washing machine and dryer.
There’s no shortage of storage: the apartment has an internal storage room, plus a spacious private storage unit on the ground floor.
Parking
Residents and their visitors can park for free under the former loading dock of the warehouse. Additionally, you can obtain a city parking permit with no waiting list (cost: €192.81 per half-year).
Ground Lease
The ground lease conditions couldn’t be better — it has already been fully and perpetually bought off.
Homeowners Association (VvE)
The owners’ association is active and financially healthy. The building is well-maintained, there is a multi-year maintenance plan (MJOP), and the monthly contribution is €267.50.
Surroundings
Zeeburgerkade is located in the beloved Eastern Docklands: a peaceful, waterside area with a mix of historic warehouses and modern architecture. You'll find plenty of cozy restaurants nearby, such as The Harbour Club, The Niu, and new hotspots on Cruquiuseiland. For daily shopping, there’s the Brazilië shopping center, and both the Dappermarkt and Javastraat are also nearby.
Nature lovers can enjoy Flevopark or take a swim from the docks along the harbor. The city center is just a 10-minute bike ride away, and the A10 ring road is easily accessible via the Piet Hein Tunnel.
Key Features
- Perpetually bought-off ground lease
- Top floors
- Unobstructed views over the Entrepothaven
- Balcony and sunny rooftop terrace
- Two spacious bedrooms
- Bathroom and kitchen from 2023
- Well-equipped open kitchen with ample counter space
- Lovely bathroom with cheerful Portuguese floor tiles
- Well maintained and move-in ready
- Elevators present
- Large private storage unit on the ground floor in the garage
- Free parking under the loading dock and city permit available without waiting list
- Energy label C
- Active and healthy HOA (professionally managed, long-term maintenance plan in place)
- Monthly service charges approx. €267.50
- Transfer by mutual agreement, possible immediately